
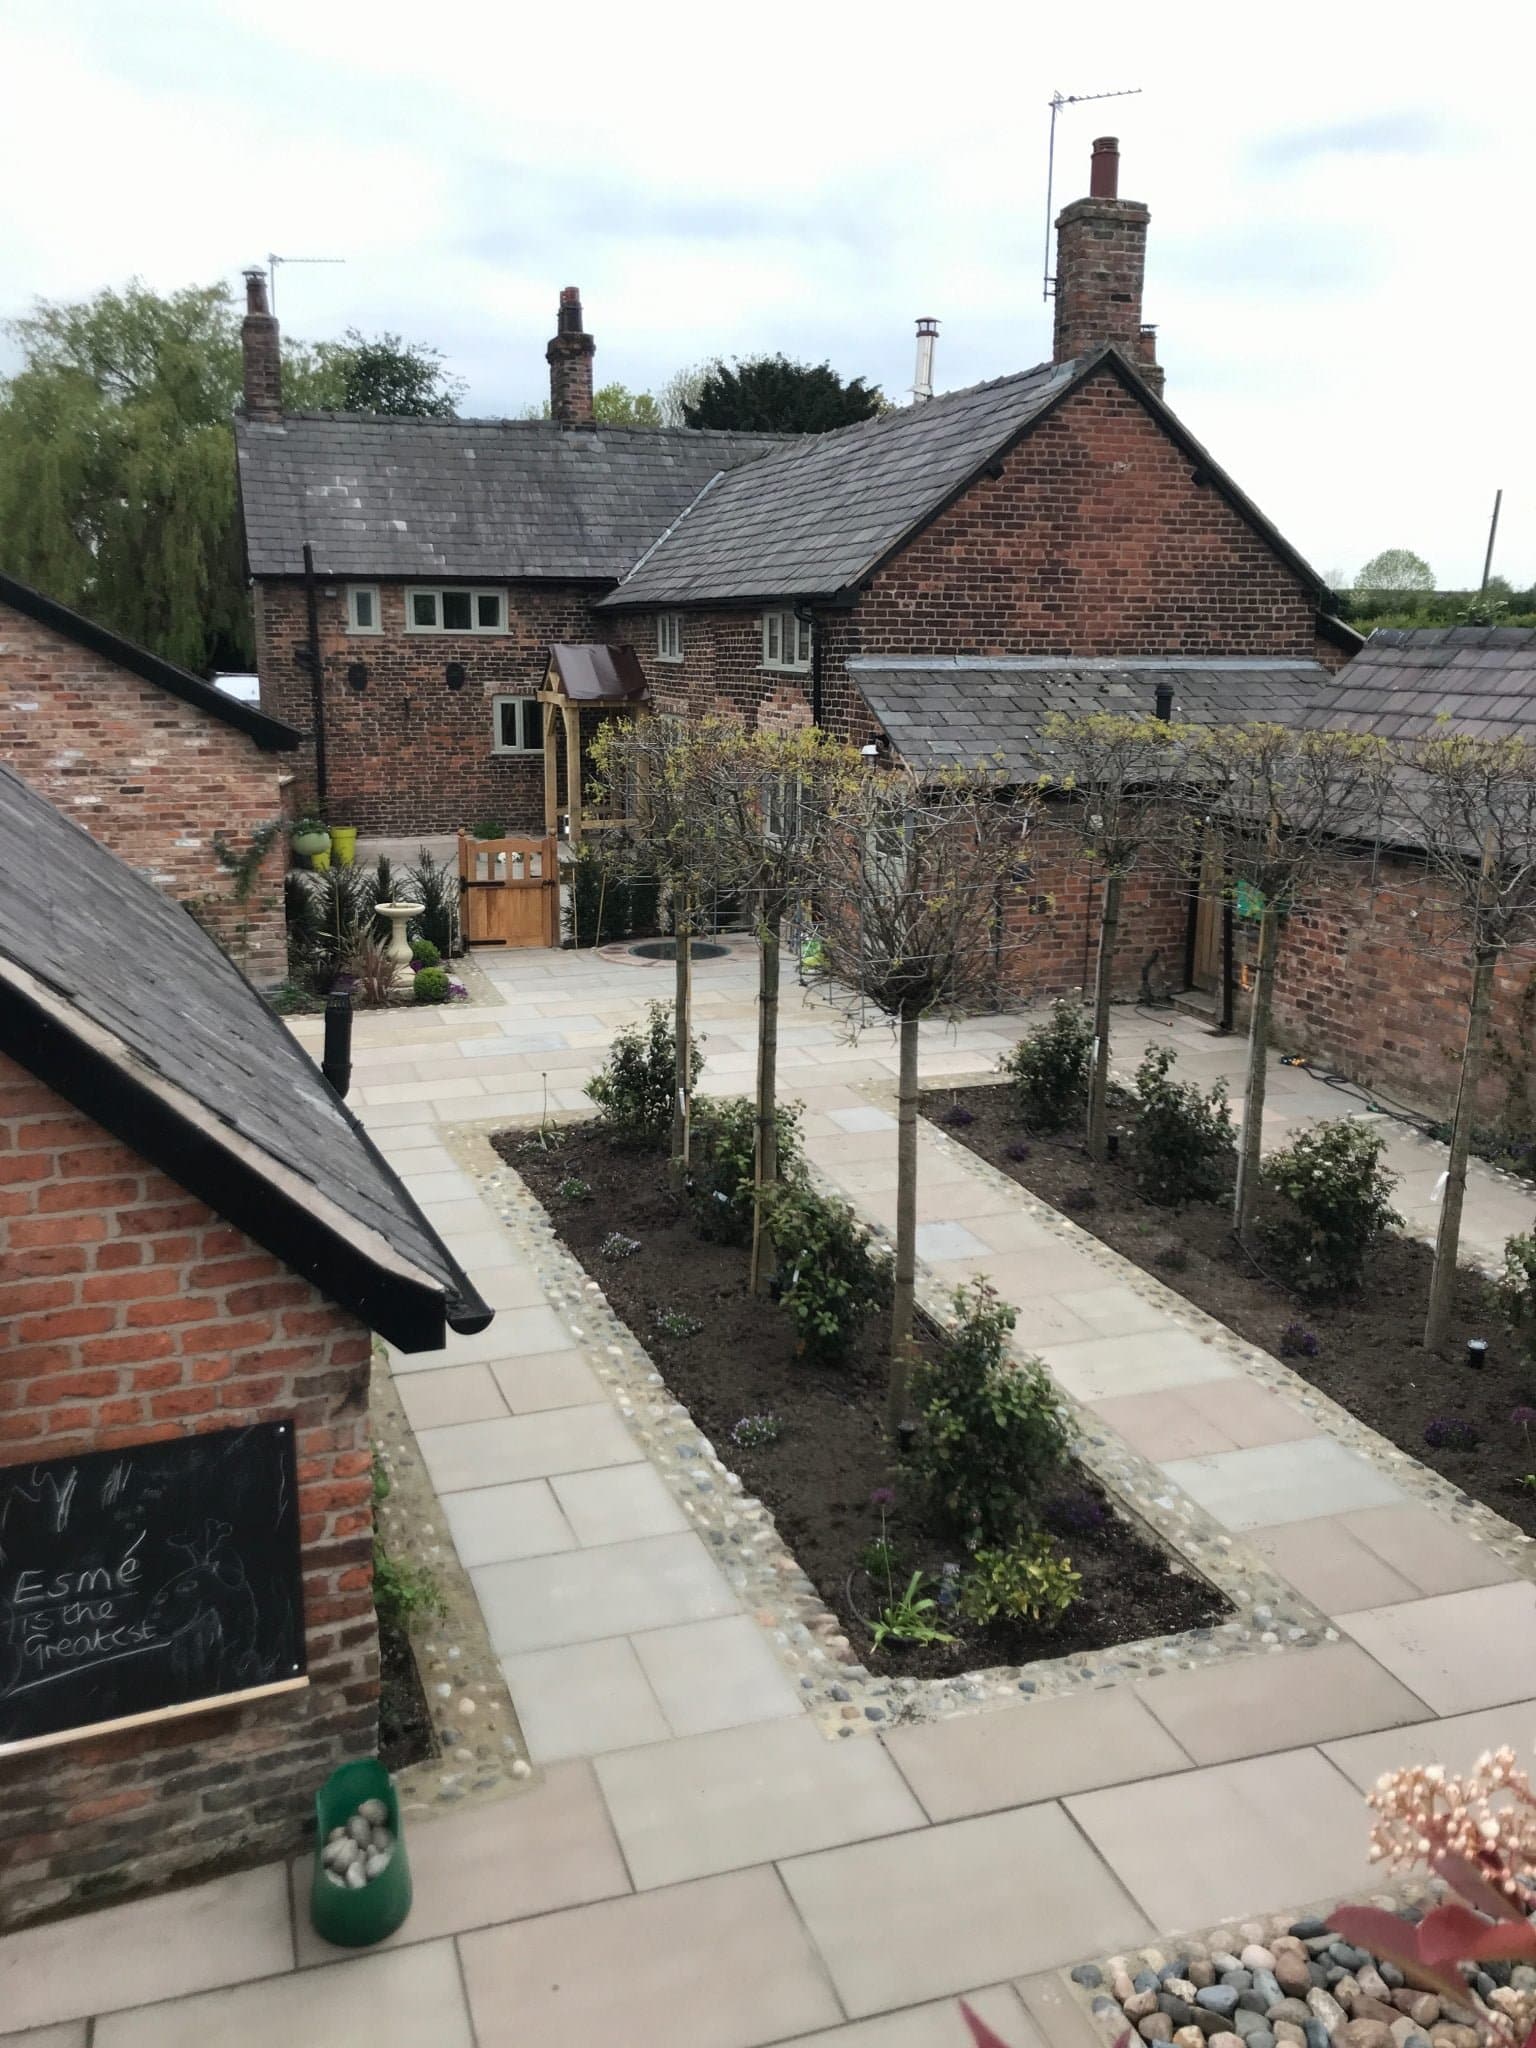
Luxury outdoor living Cheshire
Rooms your house doesn't have yet.
Terraces, pergolas, outdoor kitchens, lighting and water — designed as one scheme, so your garden becomes the room you use most from May to September.
Designed as one scheme, not collected piece by piece
The difference between a luxury outdoor space and an expensive patio is design: every element placed, proportioned and wired as part of one plan. These are the elements our Cheshire clients ask us to bring together:
The terrace
Large-format porcelain or natural stone, generous enough for dining and lounging zones.
The structure
Green oak pergolas and covered areas that turn weather from a veto into a mood.
The kitchen
Outdoor cooking and bar areas with power, water and prep space designed in.
The light
Layered low-voltage lighting — paths, steps, trees and structure — on one control.
The water
Fountains, ponds, cascades and reflective pools that bring sound and movement.
The green
Privacy planting, pleached trees and borders that wrap the space in atmosphere.
When you're ready to see how a scheme like this gets delivered — survey, design, groundworks, build, phasing — our design & build service takes it from drawing to finished garden with one team.
Frequently asked questions
What counts as a luxury outdoor living space?
A garden designed to be used like a room: a generous porcelain or natural stone terrace, an oak pergola or covered structure, integrated low-voltage lighting, often an outdoor kitchen or fire feature, and planting that gives the space privacy and atmosphere. Designed as one scheme, not bolted together over the years.
What does a project like this cost?
These are the largest projects we take on, and the honest answer is: it depends on the scheme. Every element is itemised in a written quotation before you commit, and the design stage exists precisely so you can shape the scope with real numbers in front of you.
Can it be phased?
Yes — and this is where designing the whole scheme first pays for itself. Groundworks, ducting for lighting and water, and the terrace go in first; the kitchen, pergola roof or water feature can follow in later phases without digging anything up twice.
Who does the design?
Our qualified garden designer, working with Jason on buildability from the first sketch. You get a scheme that looks the part and is engineered for Cheshire clay and North West weather — because the people drawing it are the people building it.
Design the space first. Build it right.
Free, no-obligation site visits across Cheshire. A written quote, typically within 48 hours. No pressure, no hard sell — just honest advice.
07742 611273