
Design & build Cheshire
From first sketch to final light switch.
One team takes your outdoor living project from survey and design through groundworks, build and aftercare — engineered for Cheshire ground, delivered to a written programme.
Why the build belongs with the designer
Luxury outdoor projects fail in the gap between a designer's drawing and a contractor's ground. We close that gap: our qualified garden designer and Jason's build team work as one, so every scheme is drawn buildable — ducting before paving, foundations where the oak lands, drainage designed for the clay it sits on.
Exploring what a scheme could include? Start with our luxury outdoor living design page — then come back here for how it gets delivered.
-
1 · Survey & brief
Levels, drainage, aspect and access measured; your brief, budget and phasing discussed honestly.
-
2 · Design & itemised quote
A scheme drawn for your plot with every element priced line by line — adjust scope with real numbers.
-
3 · Groundworks & services
Drainage, sub-bases, power, water and lighting ducts — the invisible half done first and done once.
-
4 · Build & finish
Terrace, structures, kitchen, water and lighting installed to the drawing, then planting and handover.
-
5 · Aftercare
Workmanship guarantee plus establishment visits, so the garden settles exactly as designed.
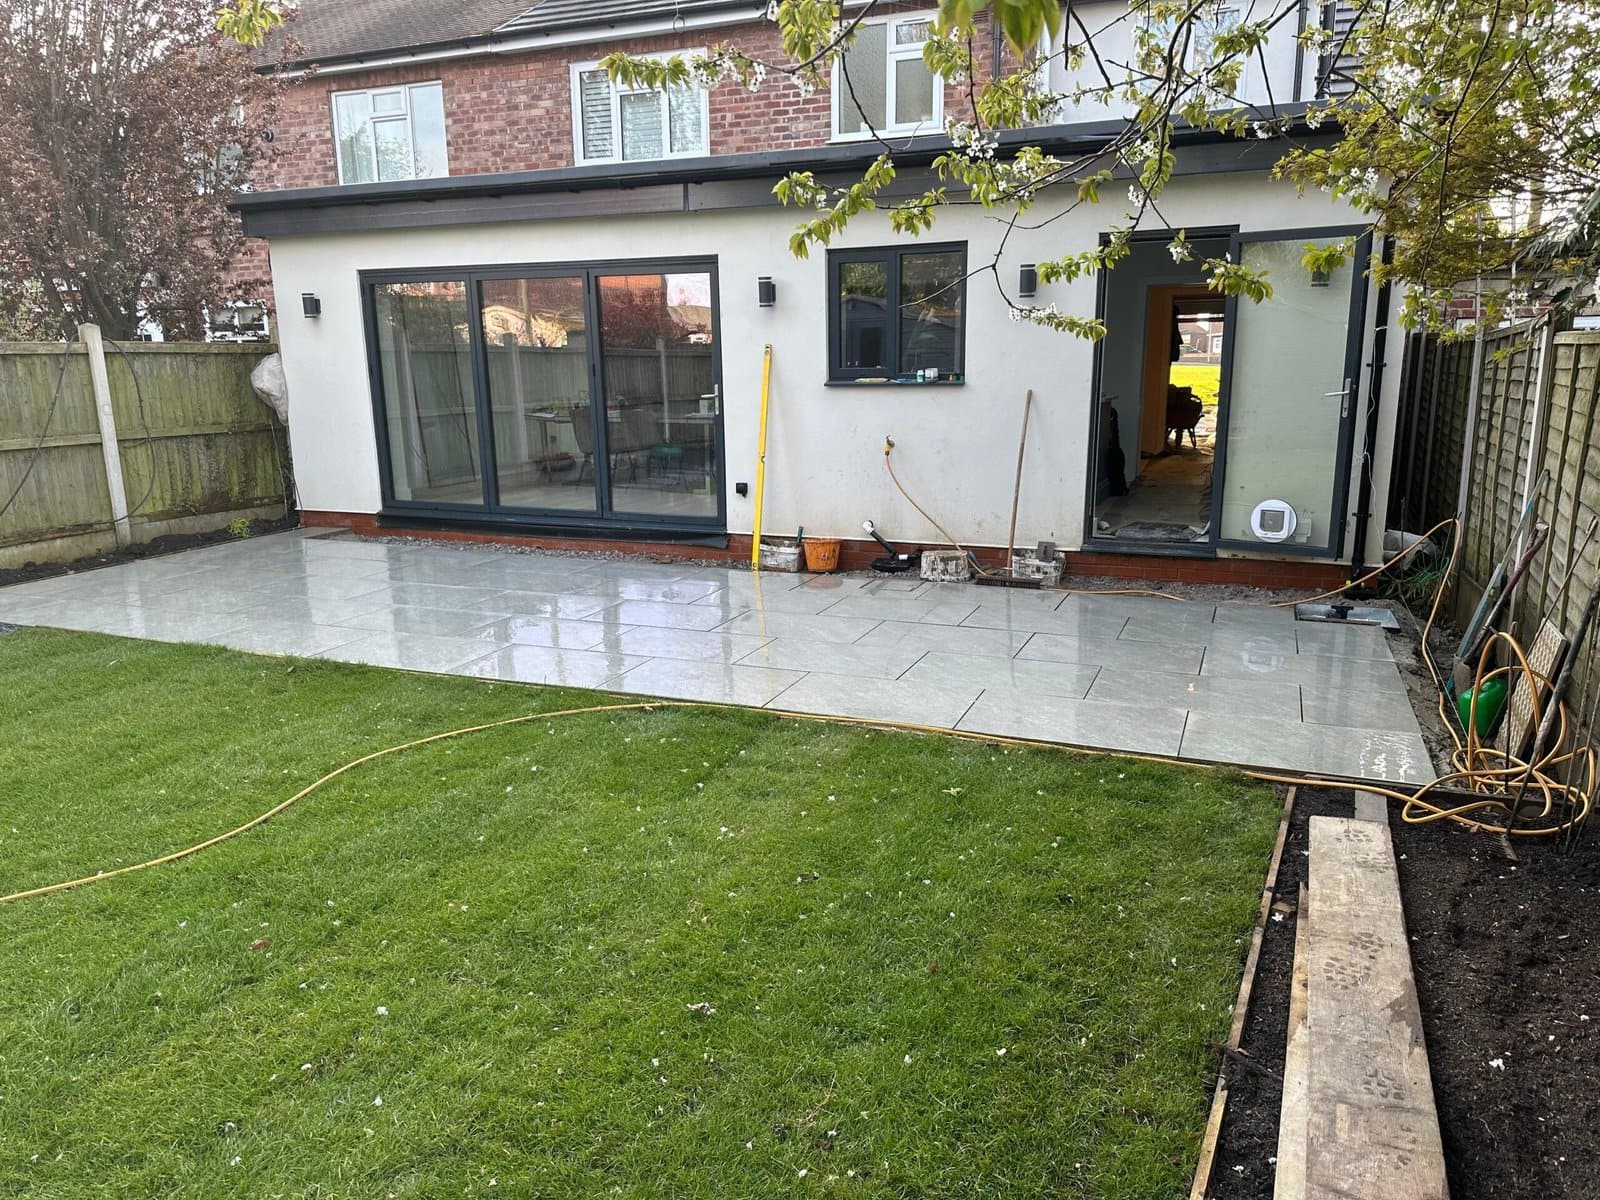
Recently delivered
A split-level entertaining terrace in Prestbury
Bespoke oak pergola, raised vegetable beds and a terrace built for entertaining — one recent example of a full outdoor living scheme delivered end to end. See more in the portfolio.
Frequently asked questions
How long does a luxury design and build project take?
Design typically takes two to four weeks including the survey and revisions. The build depends on scope — a terrace, pergola and lighting scheme might run three to five weeks on site; a full multi-element garden longer. You get a written programme with the quotation and one point of contact throughout.
Why use one team for design and build?
Because the drawing and the ground have to agree. When the designer and the builder are the same team, ducting is planned before the slabs go down, post positions land where the structure needs them, and there is no gap where a beautiful drawing meets an unbuildable garden — or a quote that doubles on site.
What happens in what order?
Survey and consultation, then design and a fully itemised quotation. On site: groundworks and drainage first, then services (power, water, lighting ducts), then the terrace and structures, then planting and finishing. The expensive mistakes in this kind of project all come from doing that sequence out of order.
Do you guarantee the work?
Every project carries our full workmanship guarantee — and on schemes at this level we stay involved after handover, with aftercare visits to make sure the planting establishes and everything settles as designed.
Start with the survey.
Free, no-obligation site visits across Cheshire. A written quote, typically within 48 hours. No pressure, no hard sell — just honest advice.
07742 611273