Blog Case study
“Luxury” gets used freely in landscaping, and it rarely means much. Our Church Green project in Lymm is a useful example of what the word should actually mean: a garden designed specifically for its site, built to a standard where every element is specified correctly and installed with the precision that makes it last.
From Derelict Pub Exterior to Outdoor Dining Space
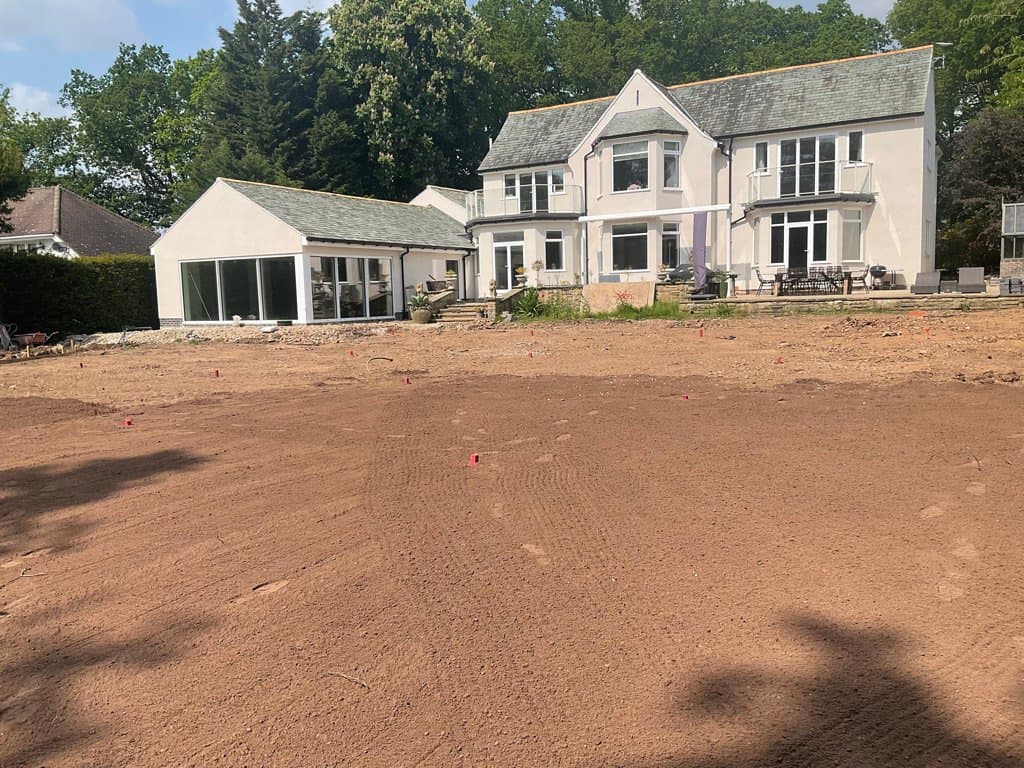
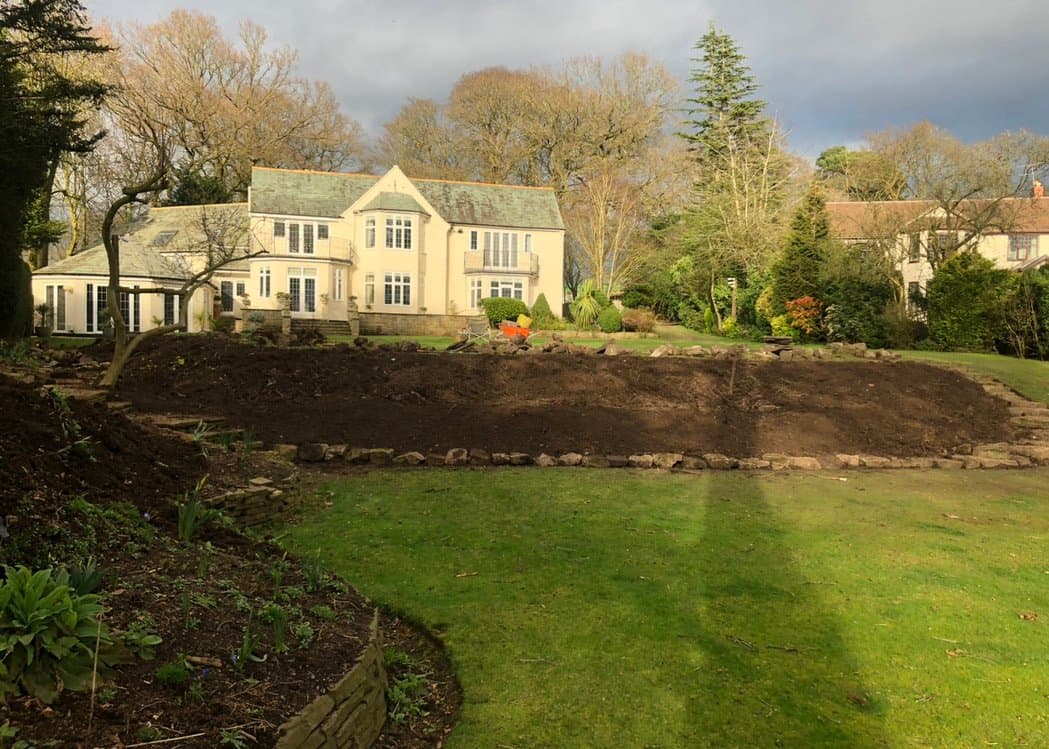
Church Green represented a scale and complexity more commonly associated with commercial hospitality than residential landscaping — a large-format sandstone terrace forming the centrepiece of an outdoor dining and entertaining space, anchored by a multi-bay wooden structure engineered for permanence, weather protection and genuine year-round use. The starting point was a derelict pub exterior; the brief was a finished patio with a pergola and festoon lighting, built to handle the volume and standards of a working hospitality venue.
Large-Format Stone, Laid to Commercial Tolerances
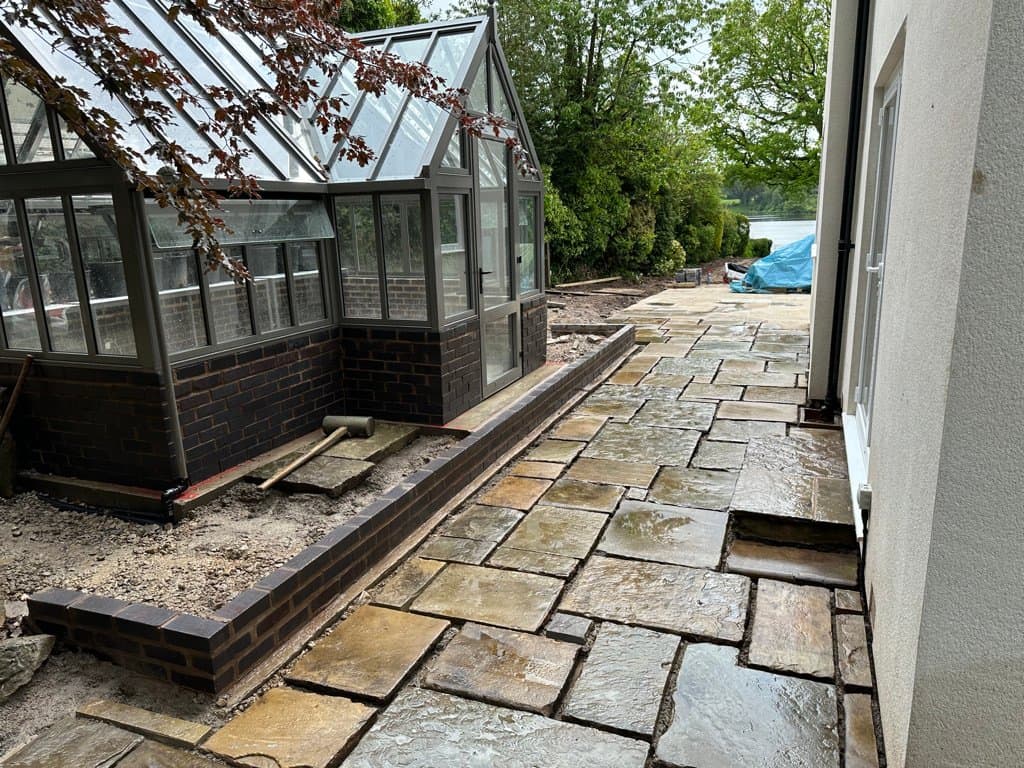
Large-format sandstone at this scale — slabs well beyond the standard 900 x 600mm format most residential patios use — demands full-bed installation on a mortar base of genuinely consistent depth. Any variation translates directly into lippage between adjacent slabs, which on a project at this standard is both a trip hazard and a visible failure, not a minor imperfection. The sub-base beneath was engineered to the depth the ground conditions in Lymm actually required, with falls established at formation level and maintained through every layer above it.
Engineering the Pergola as One System With the Terrace
A wooden pergola at this scale needs engineered concrete footings sized for its span and the wind load it will carry — this isn’t a garden structure you can treat as decorative. The integration between the pergola’s own drainage, managing rainfall off its louvred roof, and the terrace drainage below it was designed as a single system rather than two elements bolted together after the fact. The result is a terrace that handles Cheshire’s rainfall without pooling, without redirecting water toward the building, and without the jointing failures that follow when drainage is treated as an afterthought.
What “Commercial-Level Precision” Actually Means
Projects like Church Green demonstrate what that level of precision looks like in practice: sequencing trades correctly, coordinating structure installation with the paving programme, and making sure electrical work for the lighting is properly protected before anything is built over it. The management requirements are the same whether the client is a restaurant or a homeowner investing at this level — the coordination simply has to be tighter, because there’s no room to quietly redo a stage that was rushed.
Investment Expectations for Luxury Transformations
Cheshire presents specific challenges any landscaper needs to understand before pricing a project like this, let alone starting one. Clay soils dominate from Knutsford and Wilmslow south through Macclesfield and Nantwich, shrinking in a dry summer and swelling after autumn rain — movement that will open joints and shift slabs on anything built without adequate depth and compaction beneath it. North West rainfall means surface water management is a design requirement from day one, not an afterthought bolted on once the stone is down. A patio that floods, at any budget, is a failure regardless of how good the material on top of it looks.
Our approach on every project at this scale is to design once and build properly: a full site survey establishing ground conditions, existing drainage, damp-proof-course levels and access constraints, before a single material decision is made.
Considering a Luxury Outdoor Living Project?
Church Green is the standard we bring to every large-scale transformation, whether the client is a hospitality venue or a family wanting the same level of design and build quality at home. See our luxury outdoor living design and design & build pages for how the process runs, or get in touch to discuss a project of your own.