Blog Case study
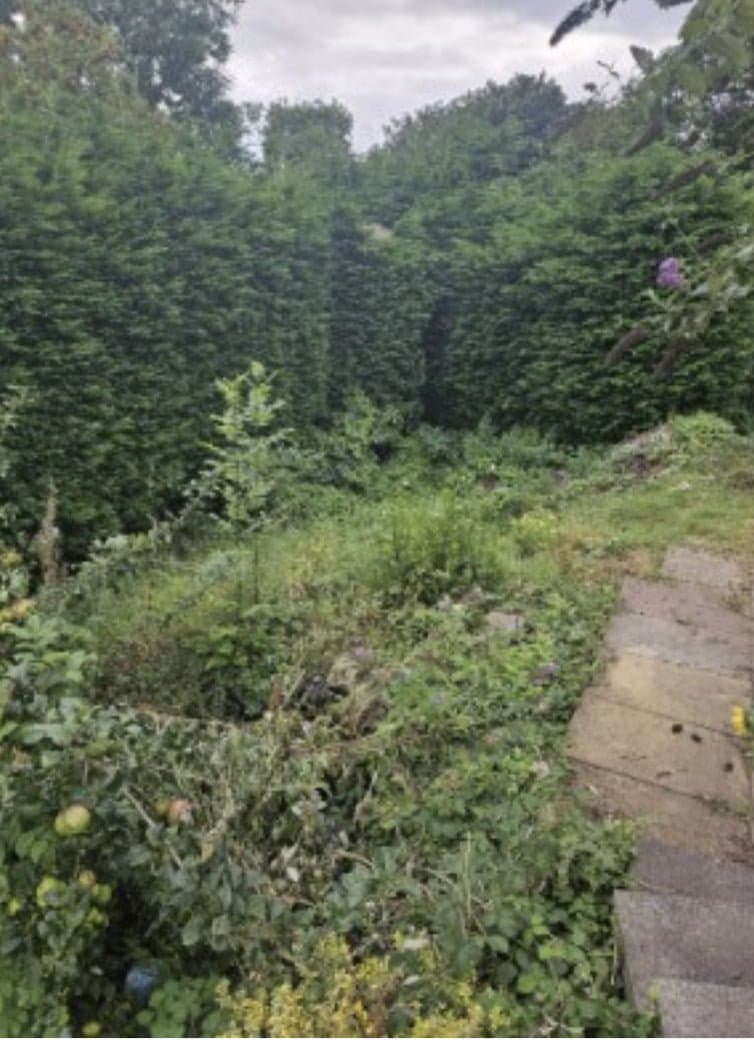
The brief on Somerset Close was precise in a way hillside garden briefs rarely are: build a retaining wall under the hedge to raise the level by 1200mm, and renew the patio in new Indian stone. Behind that one sentence is a genuinely serious piece of structural engineering.
Understanding the Challenge of a Hillside Garden
Hillside gardens bring problems flat plots simply don’t have. Soil erosion is the headline risk, made worse by rainfall and the angle of the slope itself, and a poorly designed retaining structure does nothing to stop it. Drainage matters even more here than on level ground — water accumulating on a slope leads to root rot and destabilises the soil, so a proper system, whether that’s French drains or permeable paving, has to be part of the design rather than an add-on. Even plant choice is affected: species with deep root systems or genuine drought tolerance do more for a slope’s long-term stability than anything chosen for looks alone.
A 1200mm Level Change, Done Properly
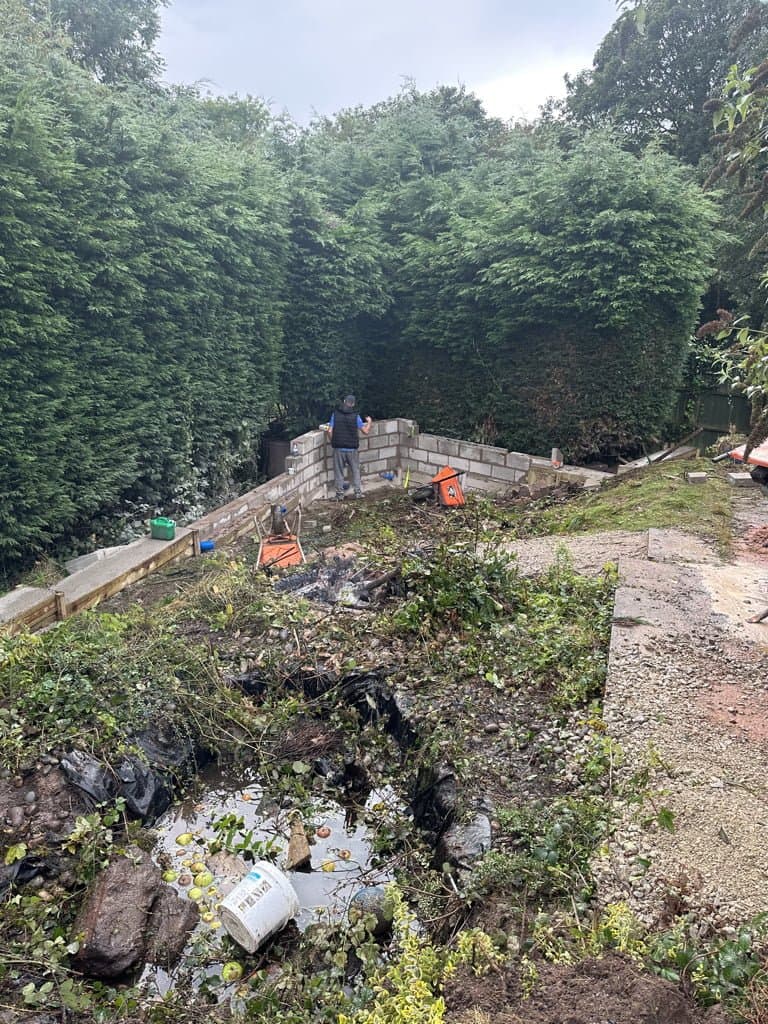
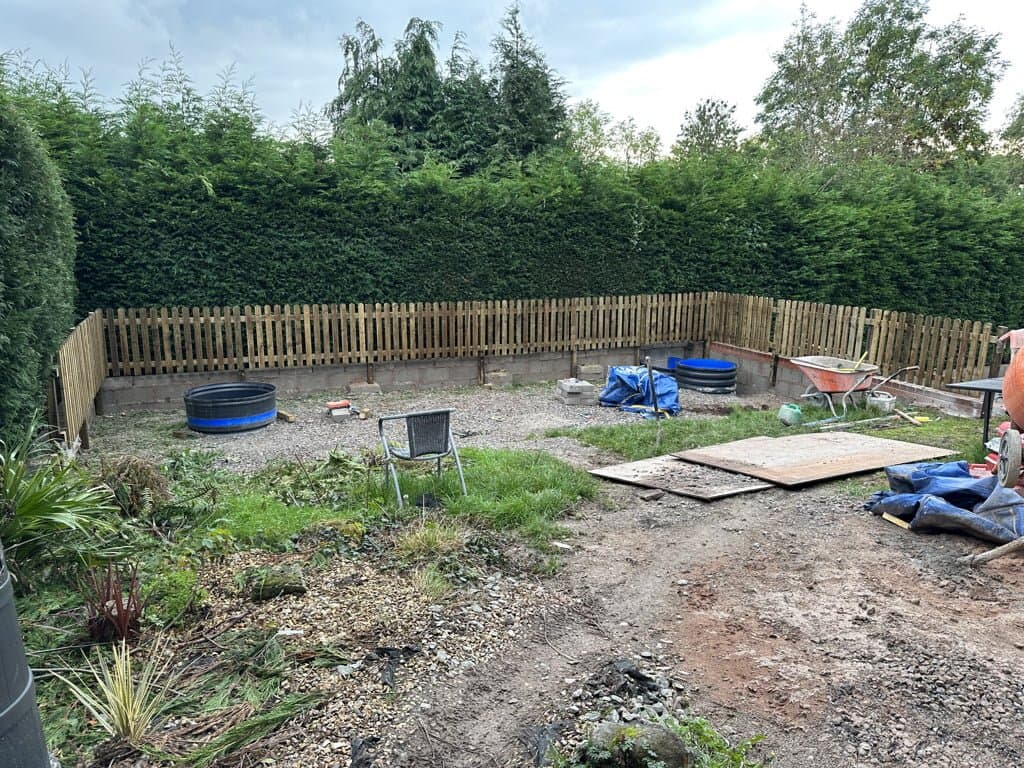
Raising a garden level by 1200mm — well over a metre — is not a job for a low garden wall. The retaining wall here sits on a stepped concrete footing, engineered specifically to follow the existing slope rather than fighting it with a single flat foundation. That stepped approach spreads the load properly across ground that isn’t uniform, which matters enormously on a plot where the retained soil is doing real structural work holding the upper garden in place.
Positioning the wall under the existing hedge line kept the change as unobtrusive as possible from the garden’s main outlook, while still doing the serious job of holding back a significant level change safely.
Renewing the Patio
With the structural work complete, the existing patio was renewed in new Indian stone — giving the garden a finished, cohesive look that matched the quality of the new retaining structure rather than leaving old, tired paving sitting awkwardly next to brand new stonework.
Why the Footing Detail Matters More Than It Looks
It’s easy to walk past a finished retaining wall and see only the stone facing, but the stepped concrete footing underneath is what actually determines whether a 1200mm level change stays put. A flat footing poured across sloping ground either sits too shallow at the low end or wastes concrete at the high end, and either way it distributes load unevenly across the wall above it. Stepping the footing to follow the gradient means every section of wall bears on ground prepared specifically for the load directly above it — which matters enormously once you’re retaining well over a metre of saturated Cheshire clay through a wet winter, rather than the couple of courses a typical garden boundary wall has to deal with.
Drainage behind a wall like this is just as important as the footing beneath it. Water trapped behind a retaining structure builds up hydrostatic pressure that a footing alone can’t resist indefinitely, so a properly specified drainage layer and outlet points behind the stonework do as much long-term work as the concrete itself — even though neither is visible in a single finished photograph.
The Result
Somerset Close now has a stable, properly engineered level change where there was previously an unmanaged slope, plus a patio finished to match. It’s a good illustration of just how much structural thinking sits behind a garden brief that sounds simple on paper — “raise the level and renew the patio” turns out to mean concrete footings designed for the specific gradient of the site and drainage built in behind the stonework, not just a wall built to a standard spec and hoped for the best.
Dealing With a Hillside or Sloping Garden?
Retaining walls on genuinely steep ground need engineering specific to that slope, not a standard specification applied regardless of gradient. Our walls and stonework service handles exactly this kind of structural work, alongside the patio work that usually comes with it. Get in touch if your own garden has a level change that needs a proper solution.